




Interior Design & Space Planning
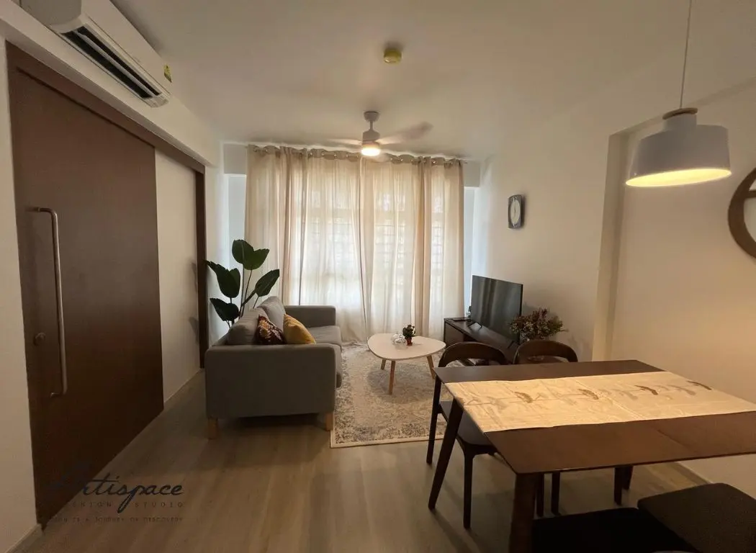
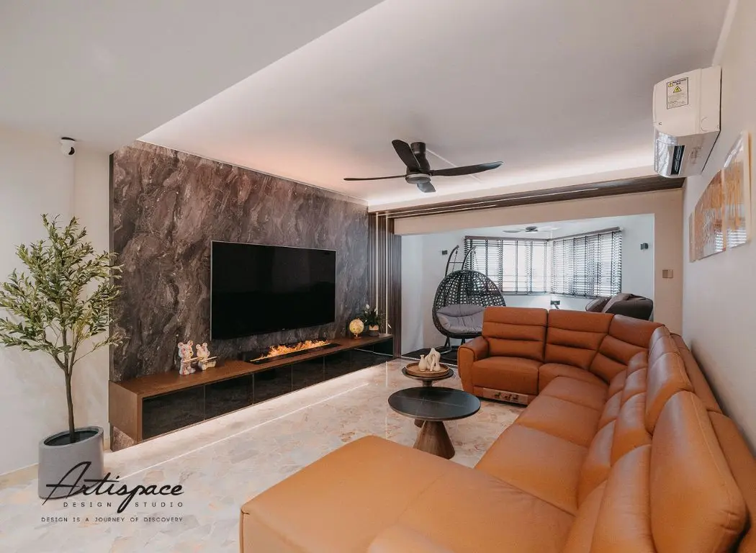
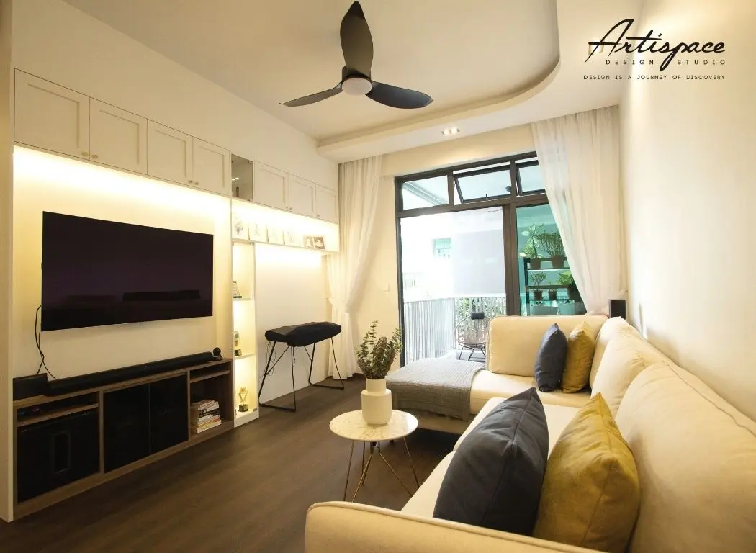
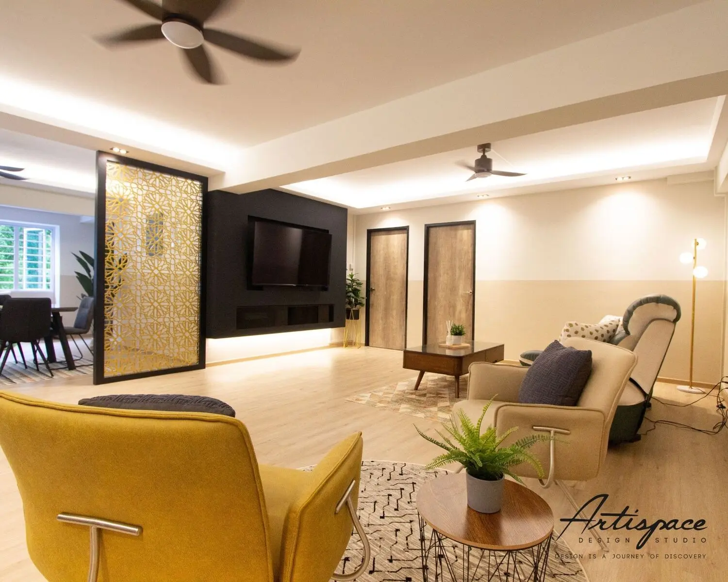
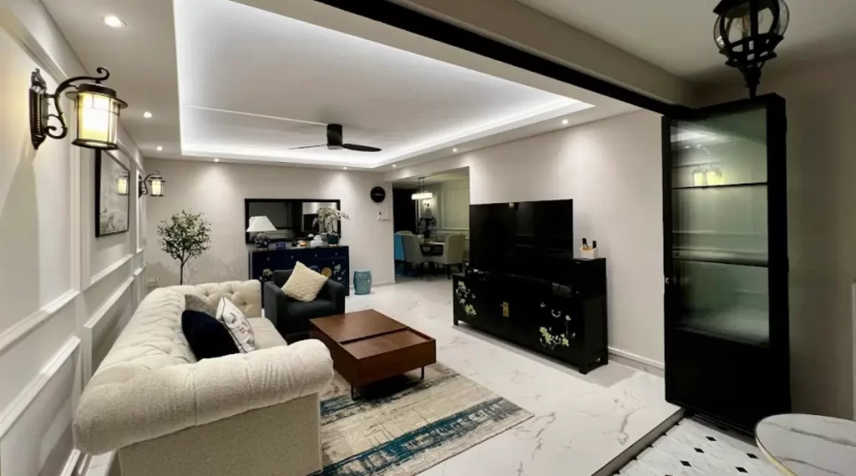
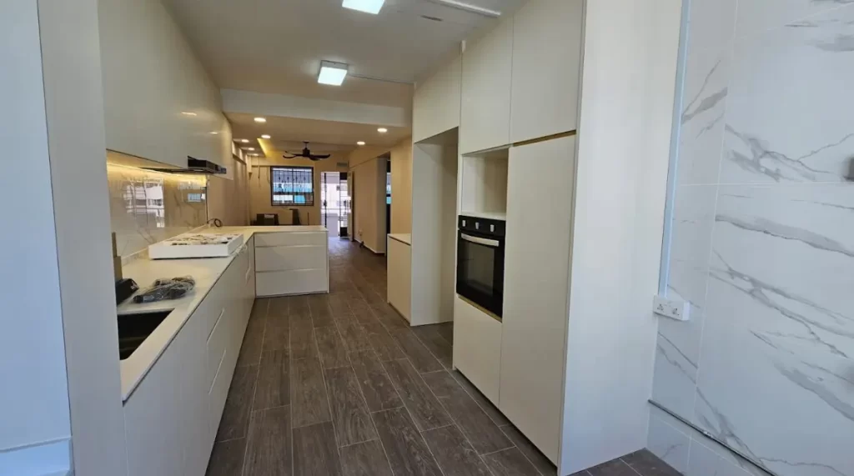
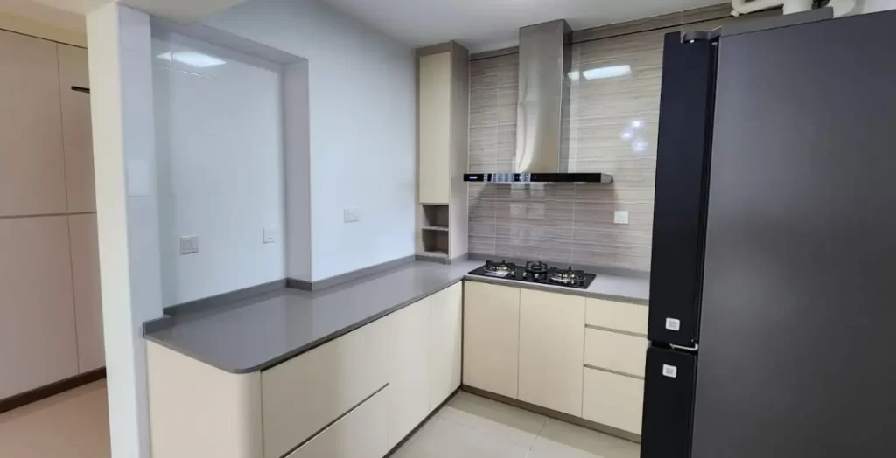
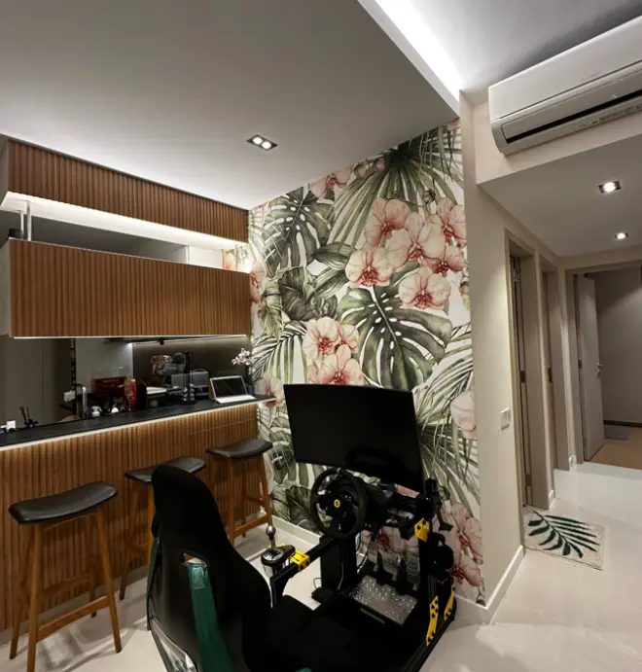
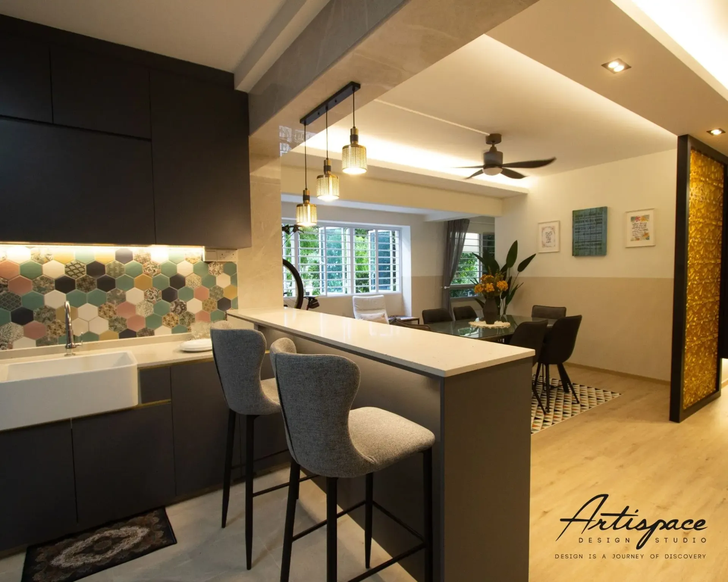
Ergonomic spatial zoning tailored to compact Singapore BTO and condo floor plans. Custom 3D photorealistic renderings and lighting layouts before hacking begins.
- 3D Visualisation & Blueprint Review
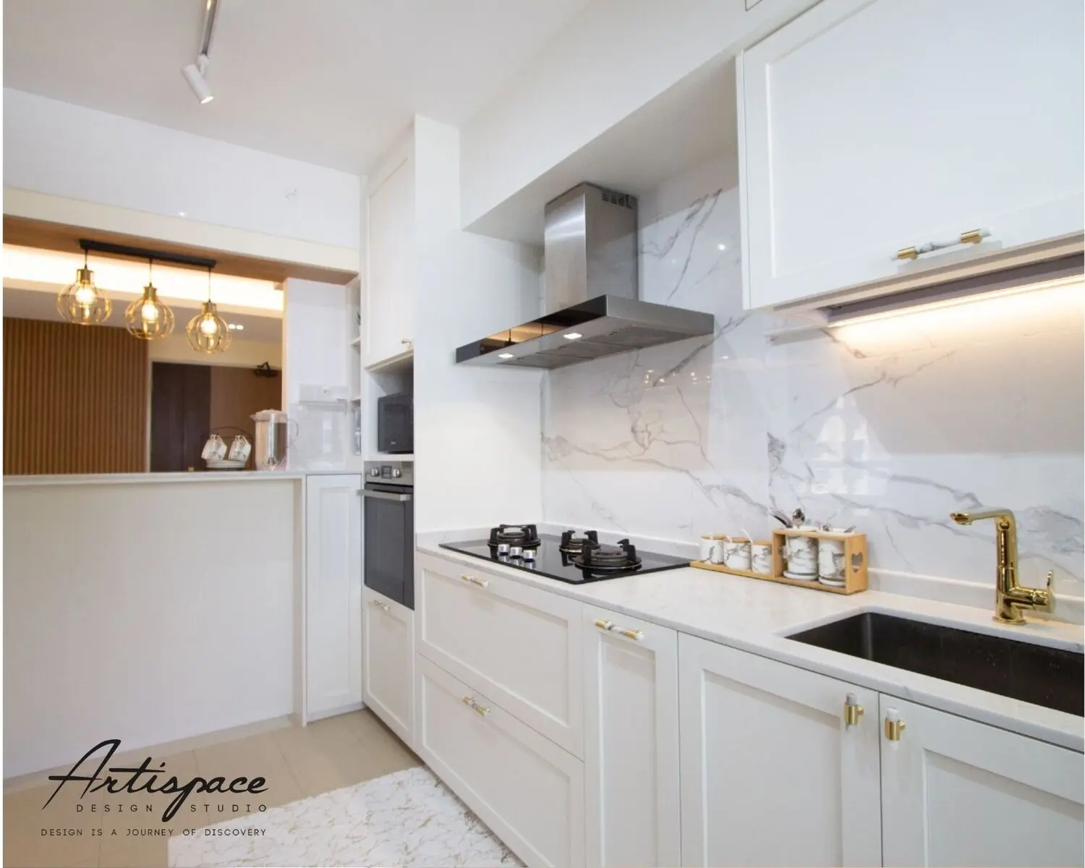
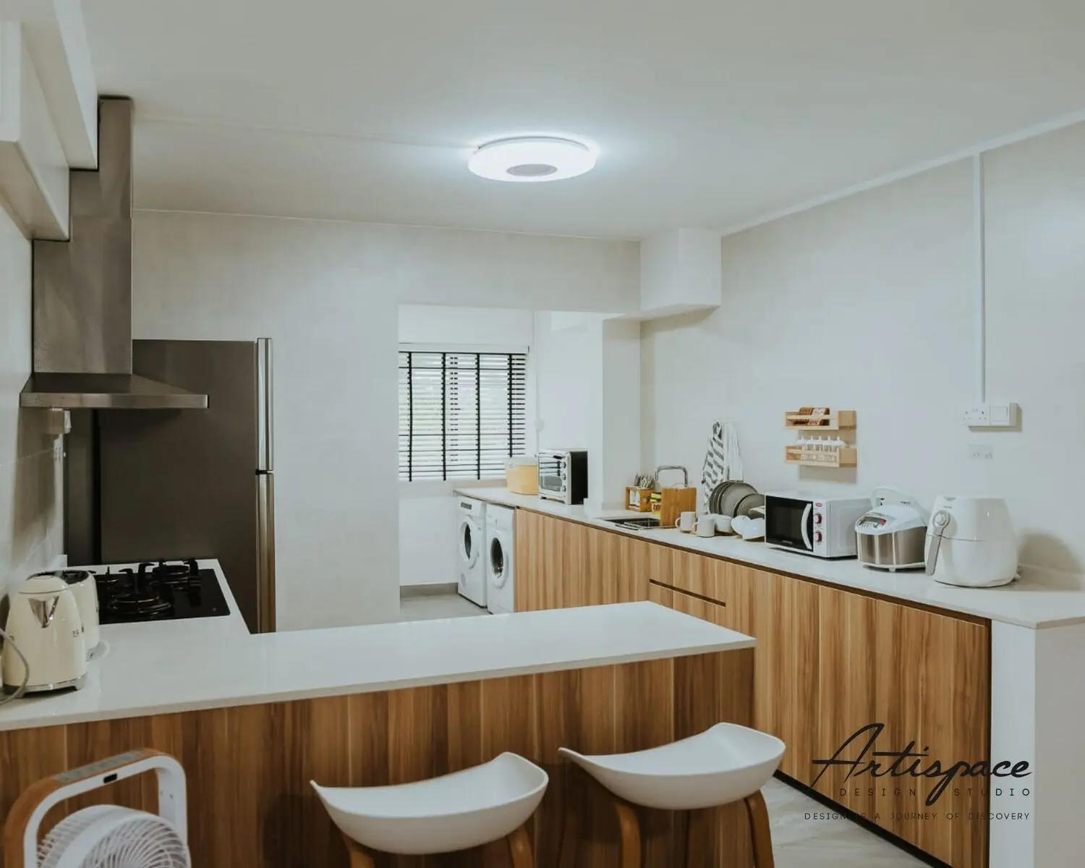
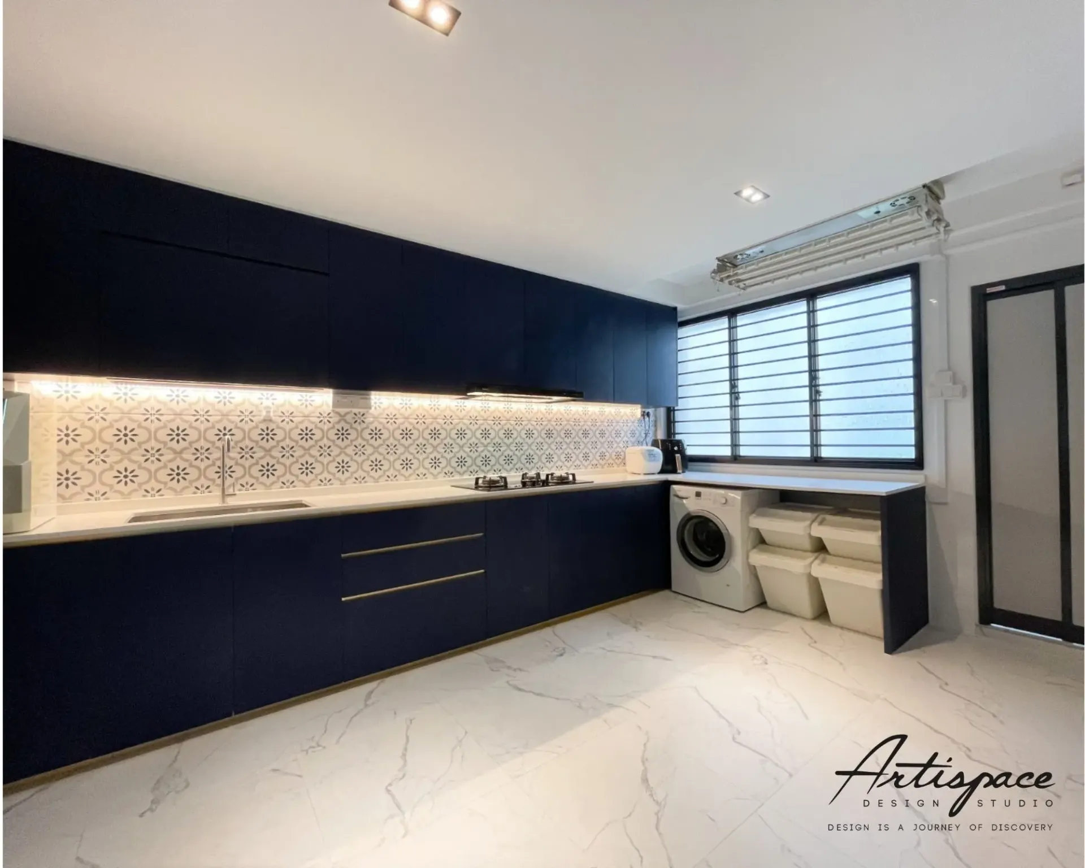
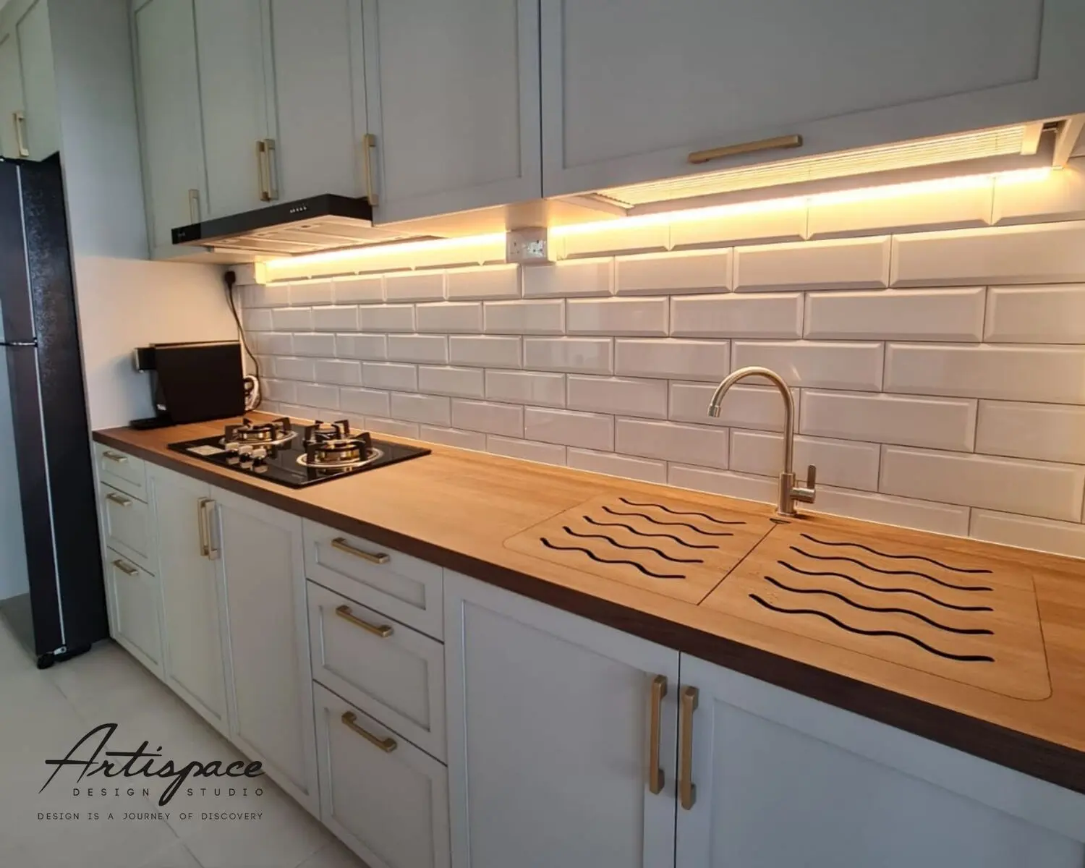
- Dry & Wet Kitchen Flow Planning
- Material & Colour Palette Curation